Launch offer — valid today only

📄 Digital book in PDF · read it on your phone or print it

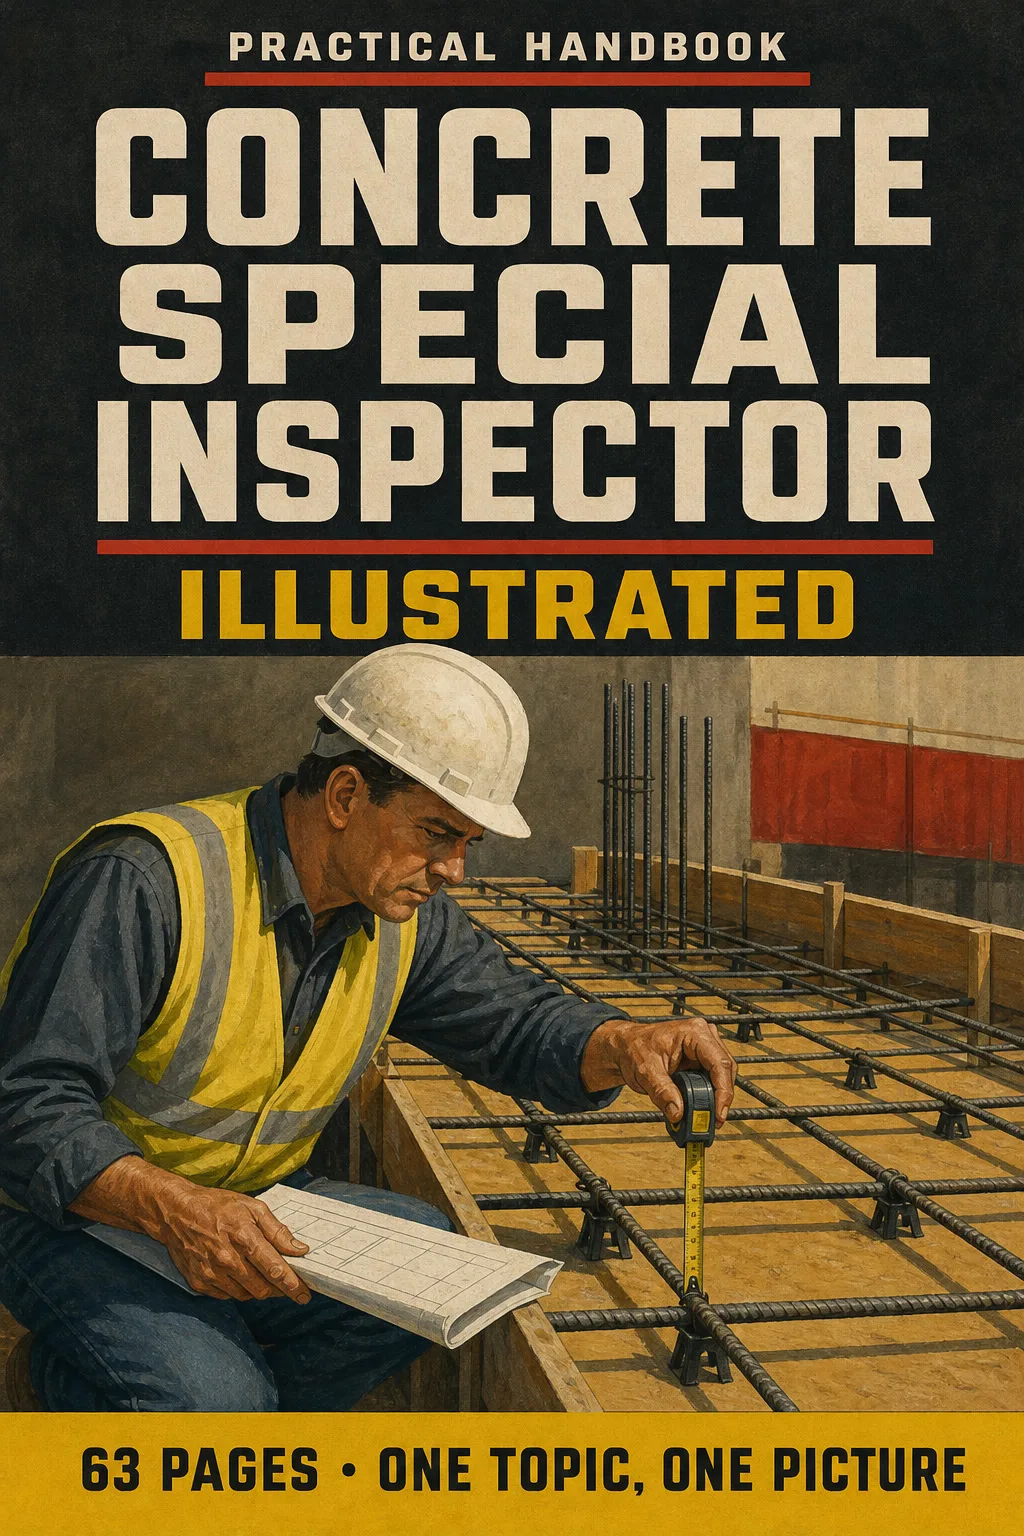
Reinforced Concrete Special Inspection, Illustrated Checked in the Same Order Every Time

General notes, rebar callouts, bar sizes, cover, laps, anchor bolts, the batch ticket and strength acceptance. Every topic gets its own page: the drawing first, then what you need to remember. 63 illustrated pages.

START STUDYING THIS WAY

🔒 Secure checkout · PDF by email · 30-day guarantee

Every topic, its own pageEach inspection check drawn, with the explanation right beside it
63 illustrated pages8 parts, from what a special inspector signs to the whole route on one page
Up-to-date sourcesIBC Chapter 17, ACI 318-19 and the ASTM field-test standards, each value with its code section
PDF by emailFormat

Look Inside the Book

Every page has a big drawing and a box with the numbers and code references you need to know:

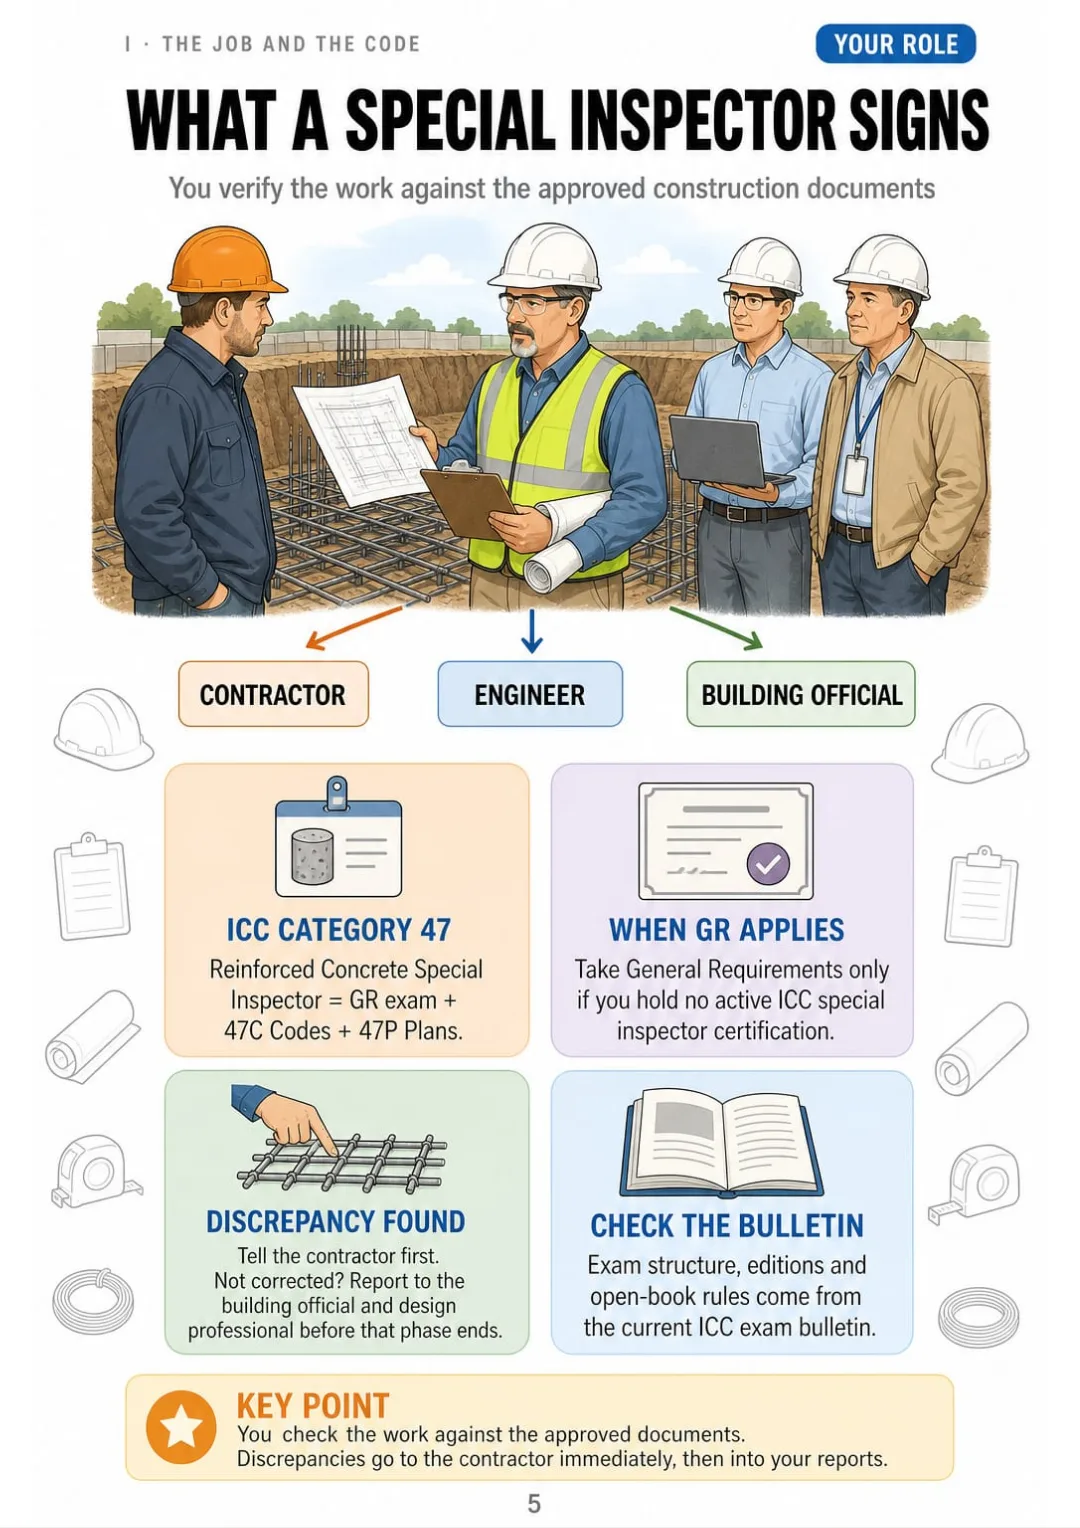
Category 47 = GR + 47C + 47P, and discrepancies go to the contractor first
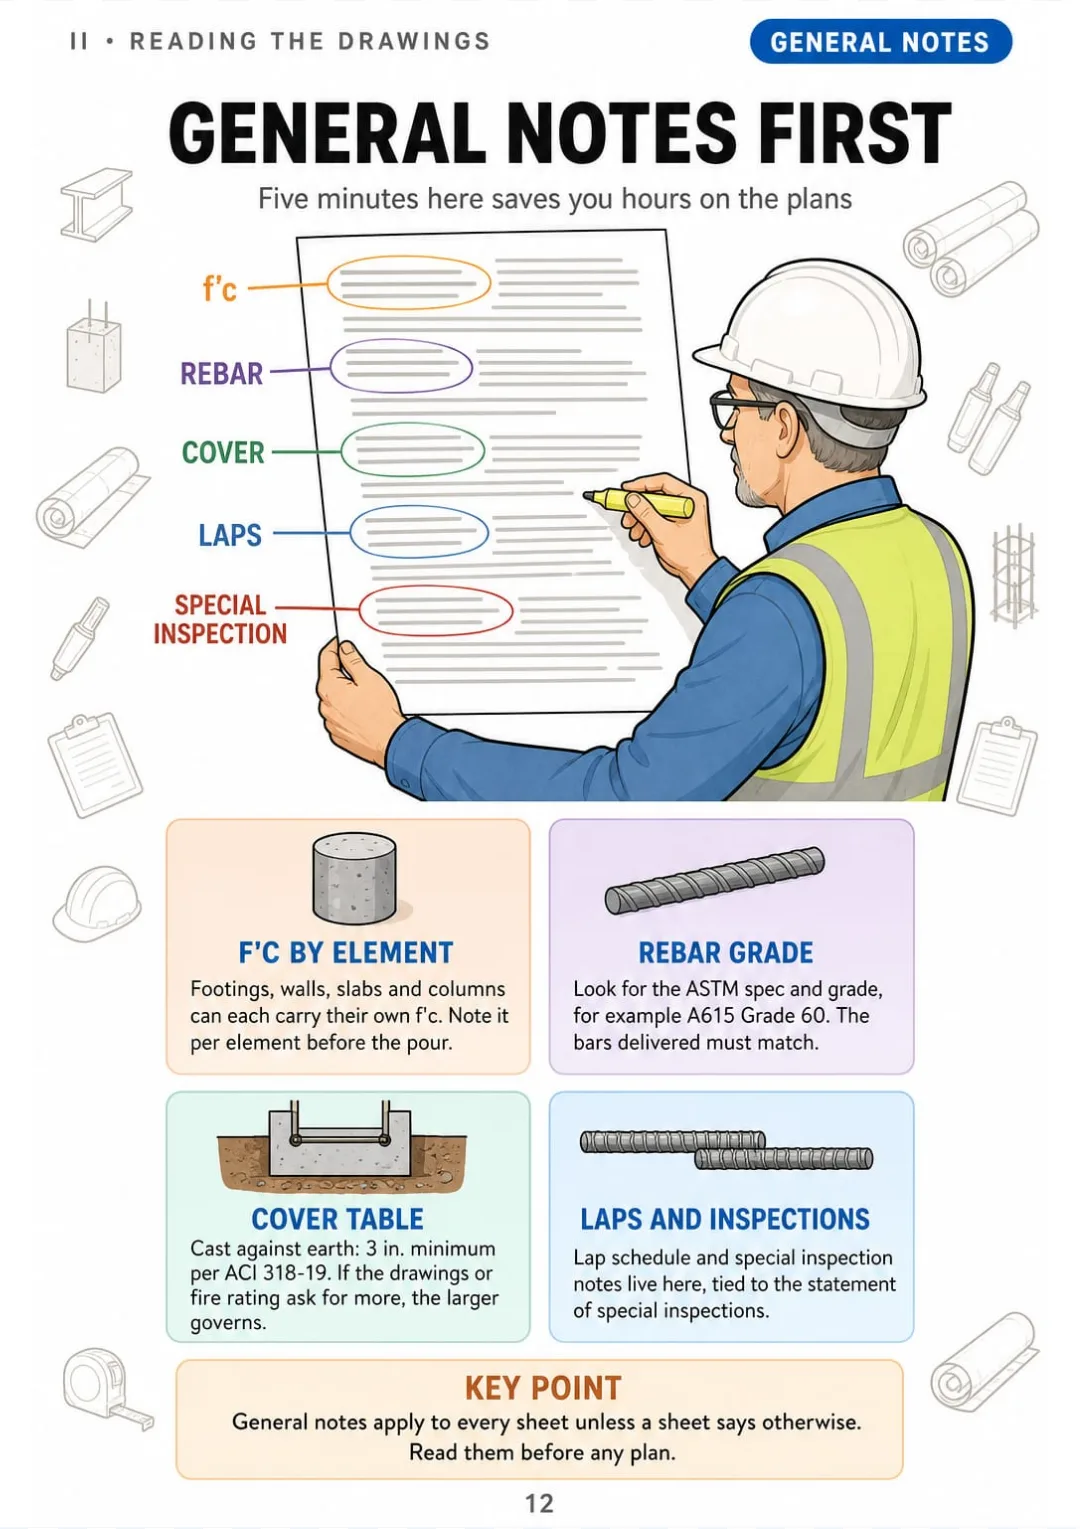
The general notes sheet: f'c, A615 Gr 60, cover, laps and special inspection in one place.
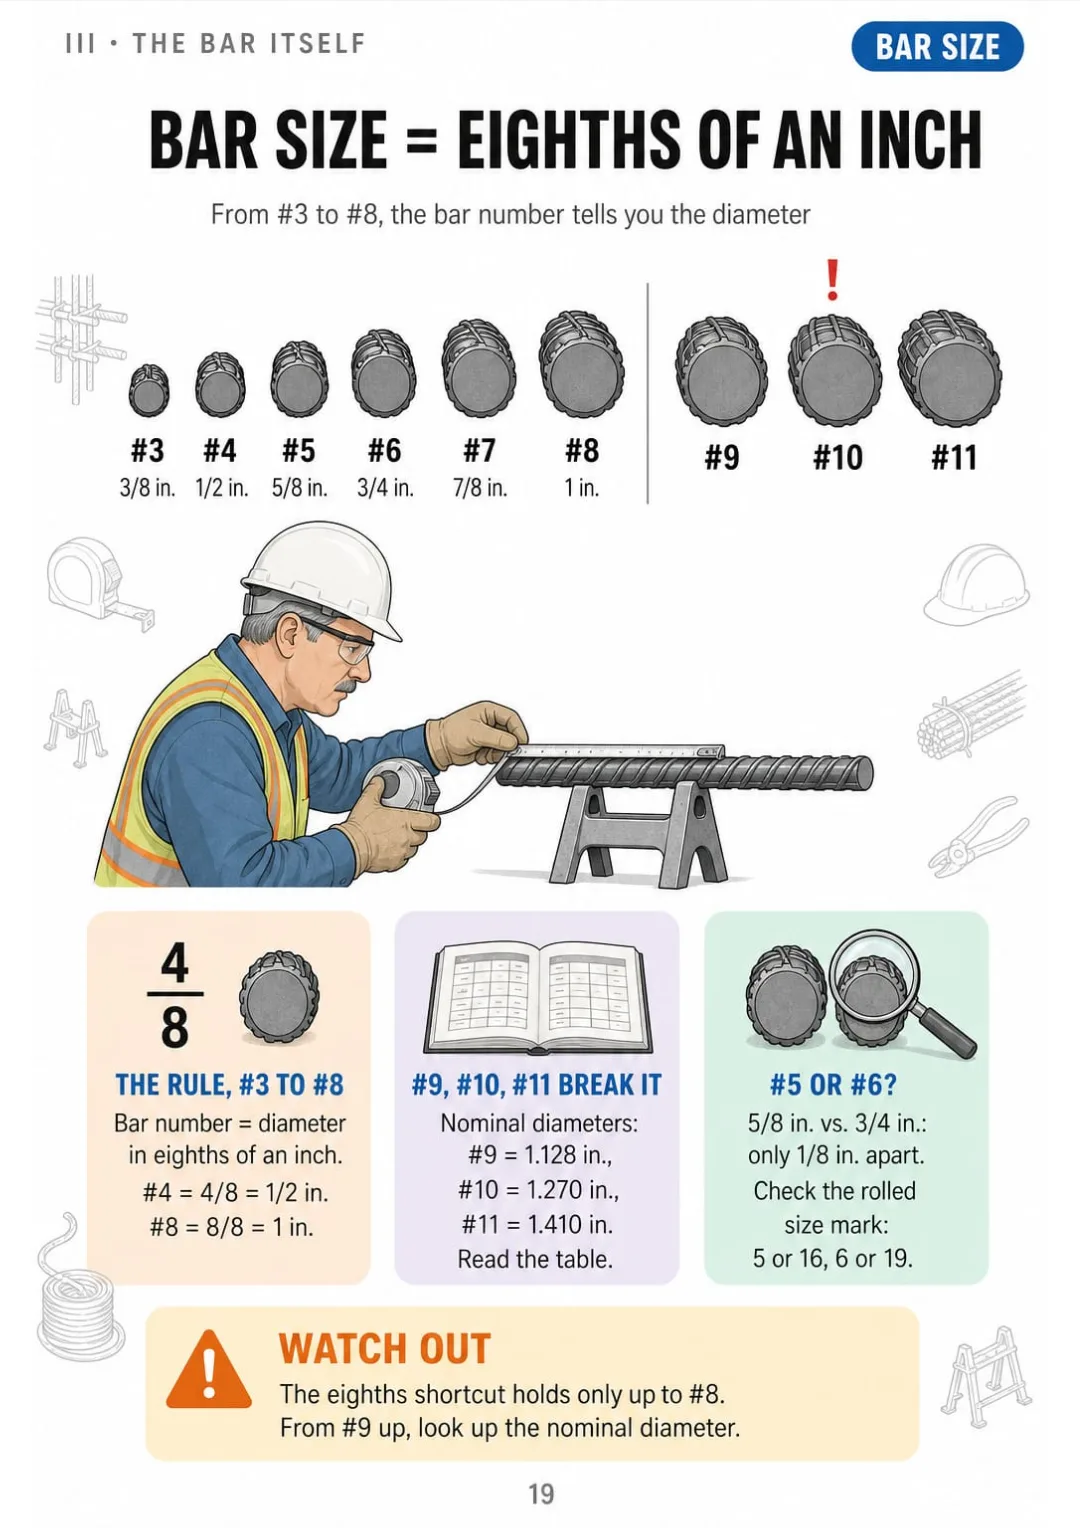
#4 = 1/2 in., #8 = 1 in.; #9 = 1.128 in., not 9/8
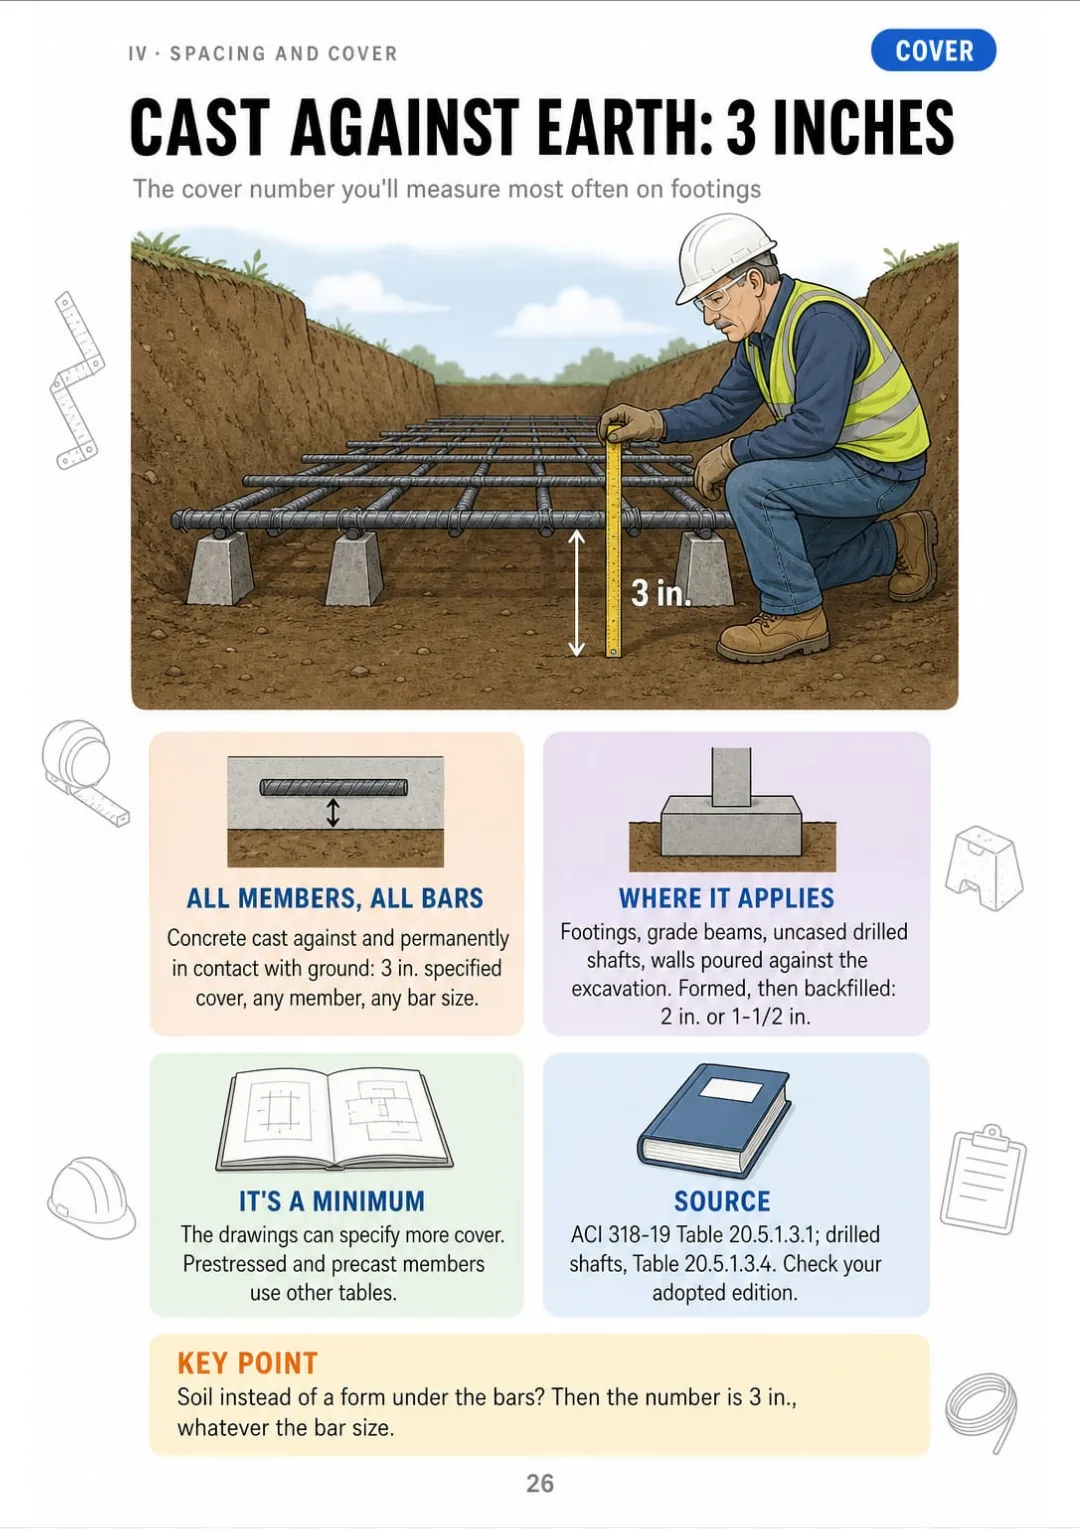
Cast against earth: 3 in. of cover for all members and all bar sizes (ACI 318-19 Table 20.5.1.3.1).
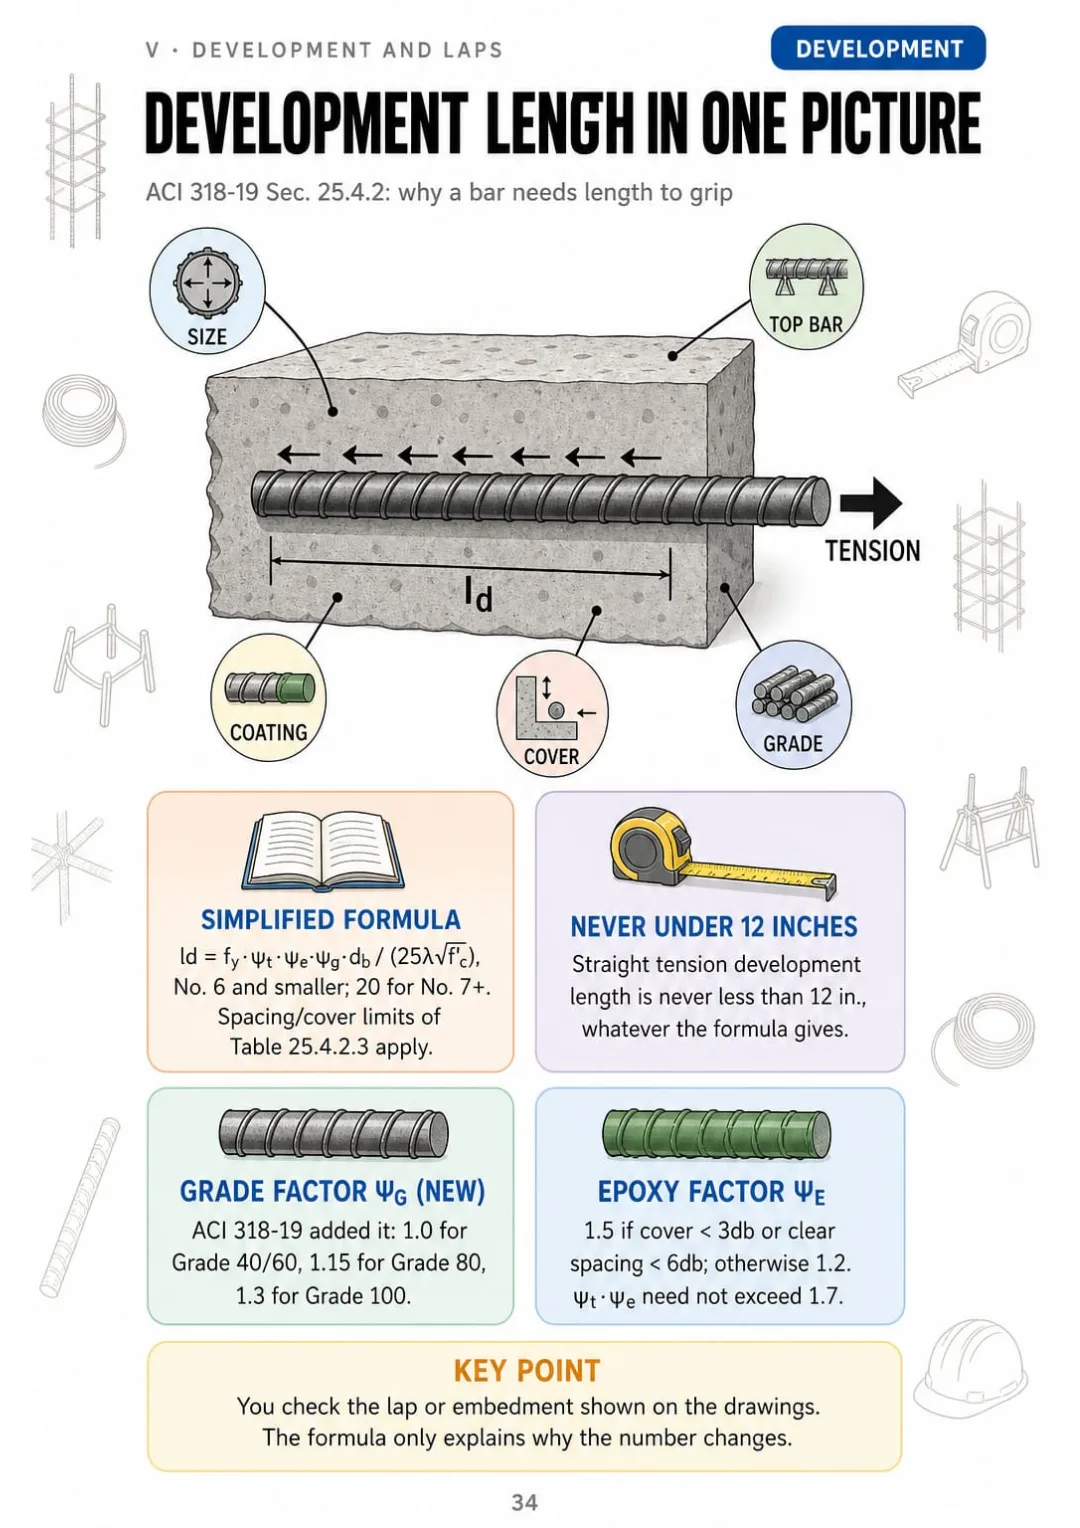
Development length: never under 12 in., and Grade 80 bars multiply it by 1.15
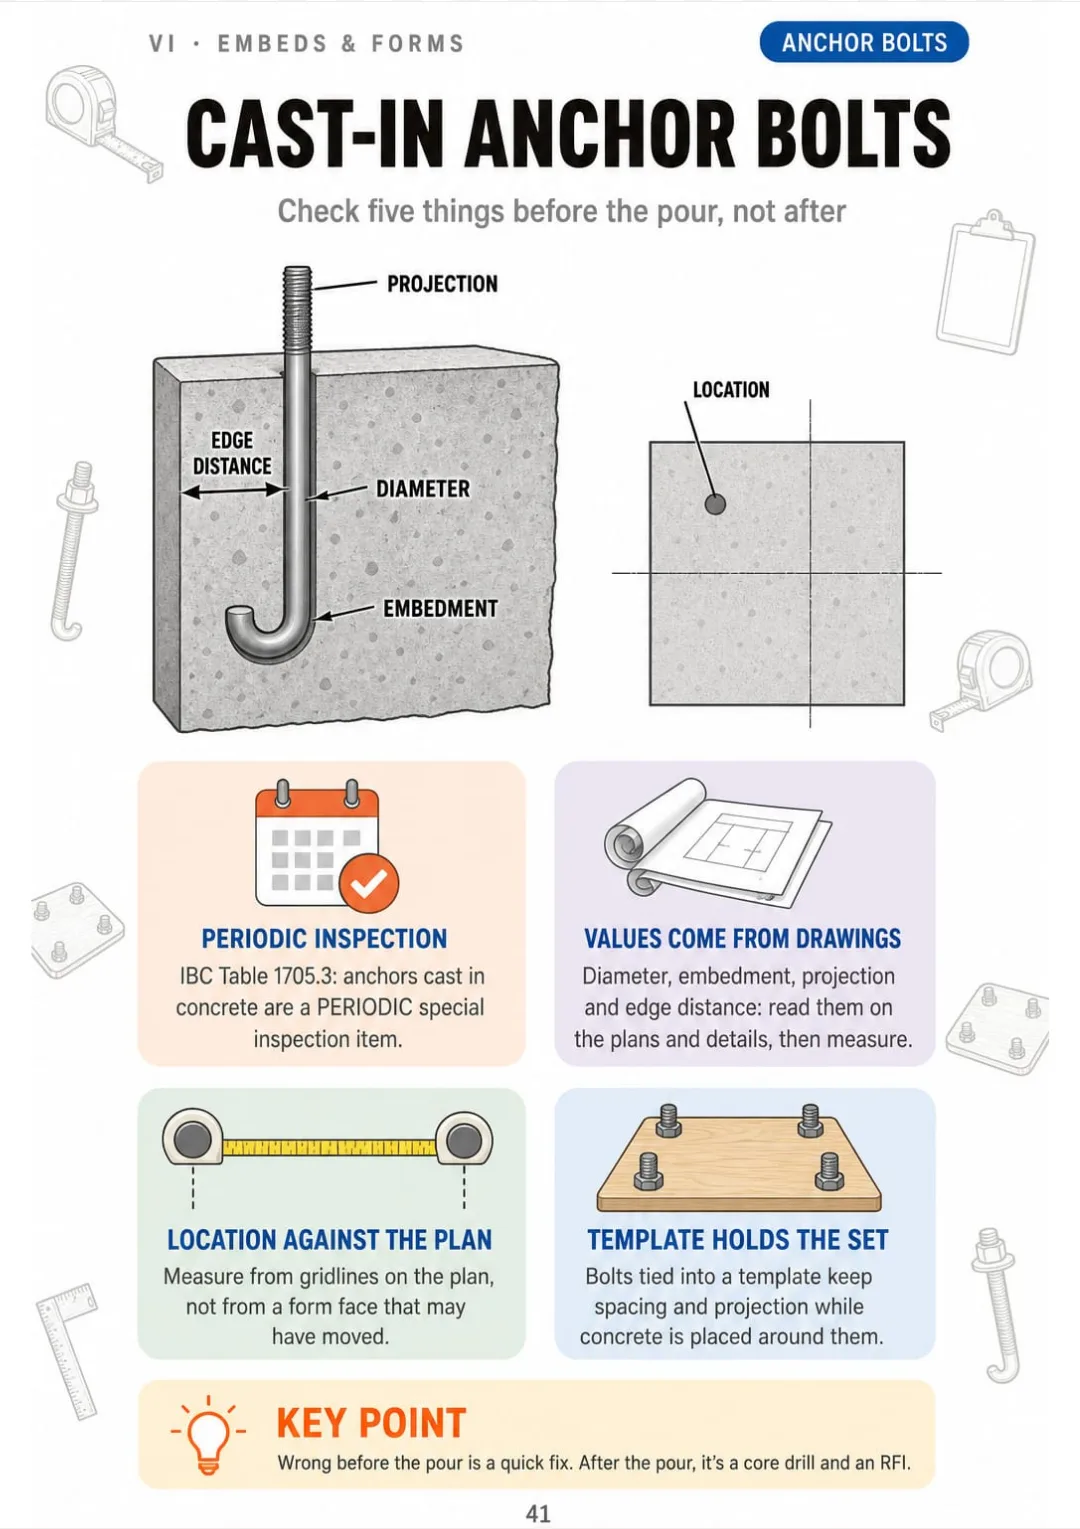
Anchor bolts: diameter, embedment, projection, edge distance and location, checked against the drawings before the pour.
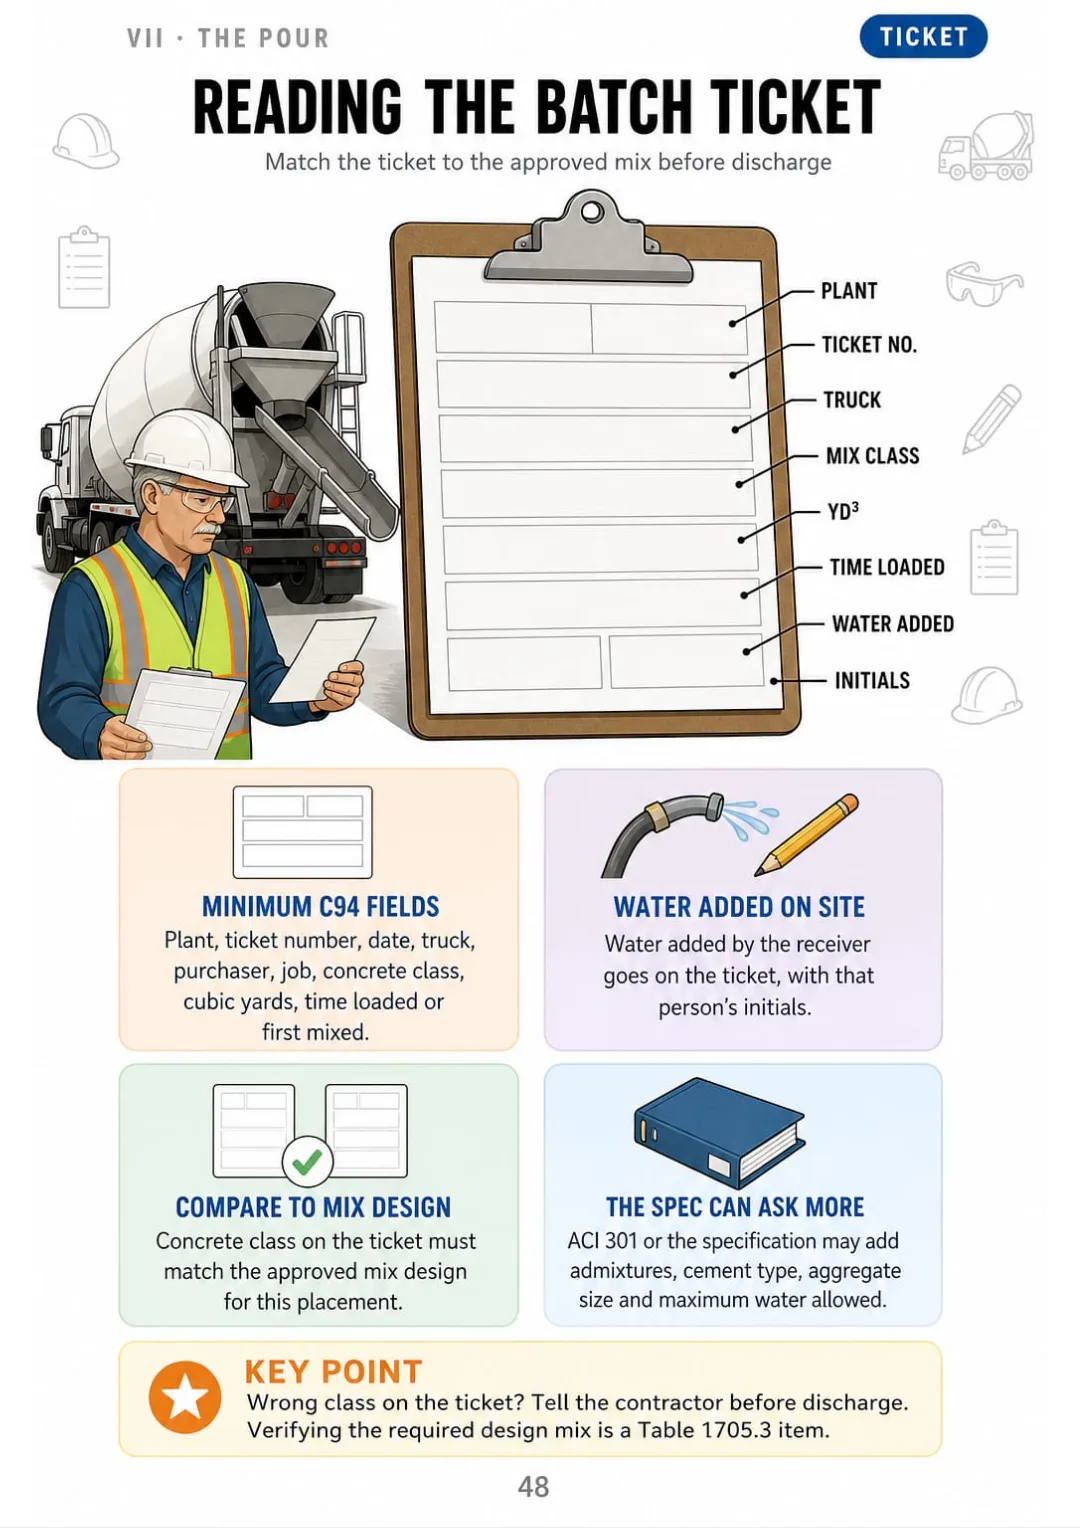
ASTM C94 ticket: plant, ticket no., truck, class, yards, time loaded, water added with initials.
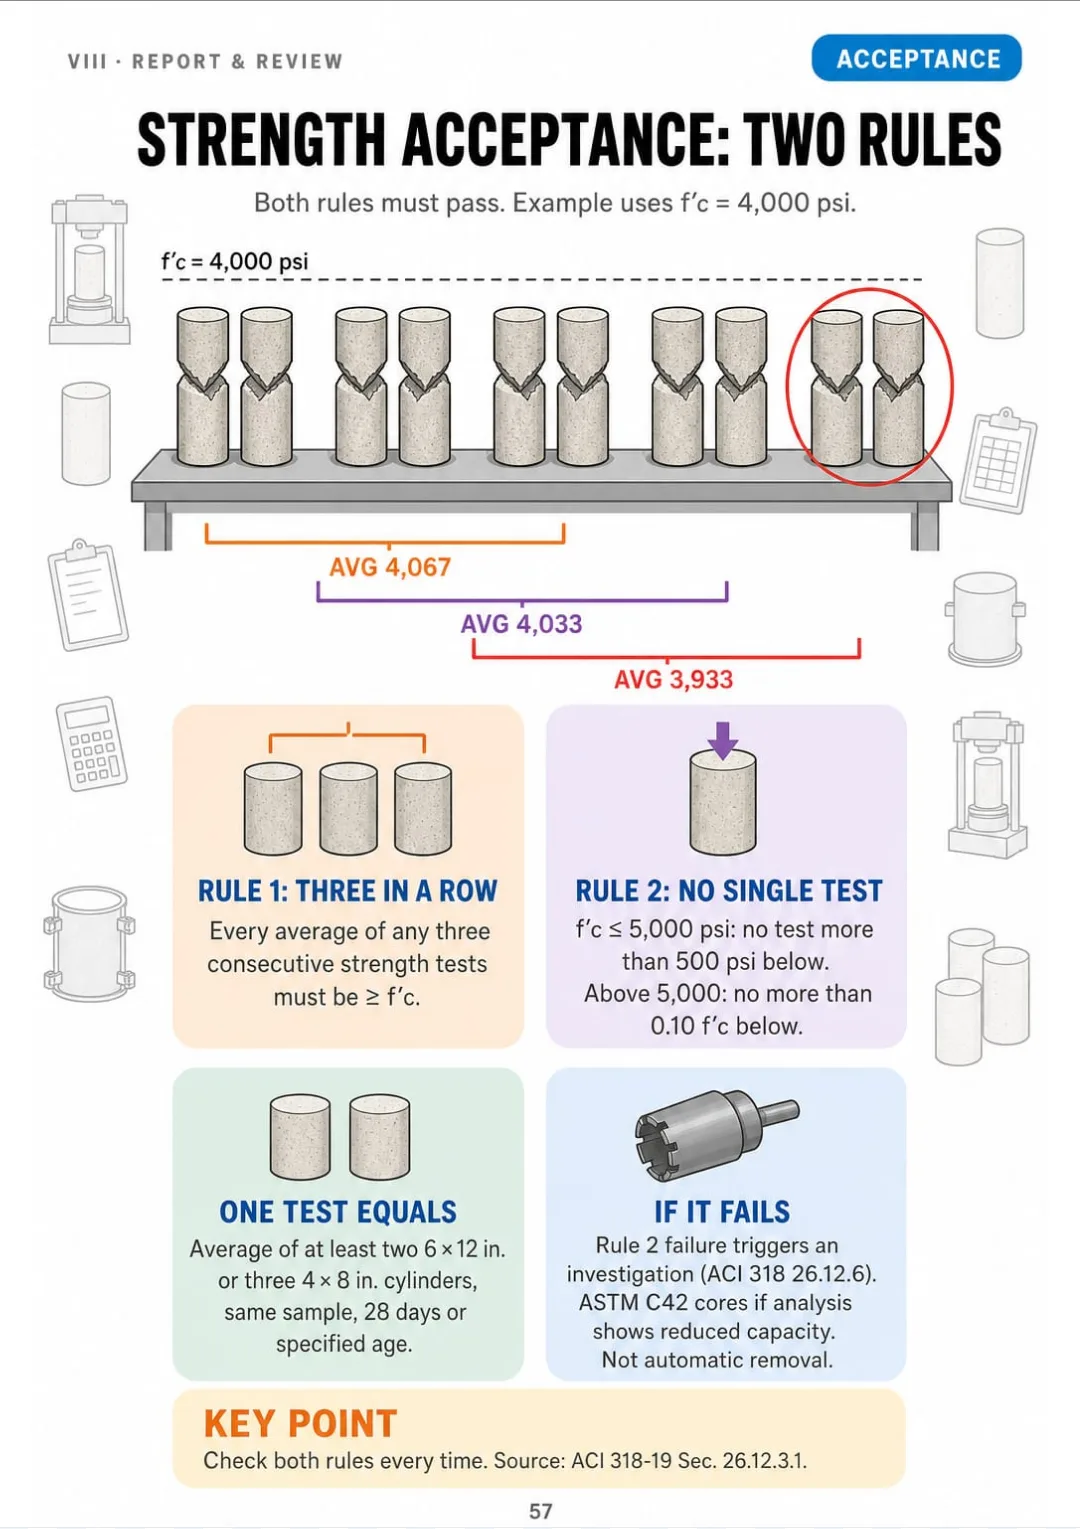
Rule 1: every 3-test average ≥ f'c · Rule 2: no test more than 500 psi below (f'c ≤ 5,000).

Swipe to see more →

These are real pages from the book. The table of contents is the full one: 8 parts and 59 topics.

The Problem Isn't You. It's How It Was Explained to You.

You're checking a column cage. The drawing says 1-1/2 in. of cover and your tape reads 1-1/2 in. to the main bar. But the ties sit outside it.

The manual answers with a paragraph and a table of nominal diameters, weights and areas. You read it, it makes sense, and an hour later it's gone.

#4 = 1/2 in., #8 = 1 in.; #9 = 1.128 in., not 9/8

In the book, cover is one page: the column drawn in section, the tape going to the outermost steel, the tie, and a red flag: measure to the main bar and you come up short by the tie diameter.

Mill marks, standard hooks, cover cast against earth, development length and the batch ticket work the same way: each one has its own page.

You get it, and when you open the code, on site or at the exam, you already know which section to turn to.

COMPARE FOR YOURSELF

The Same Topic, Two Ways to Study It

THIS
  • The manual: line after line of text
  • Callouts, cover and laps explained only in words
  • You walk into the exam with doubts
The general notes, typically located on the first sheet of the structural drawings, establish the design criteria and material requirements applicable to the entire project unless otherwise noted. They generally include the specified compressive strength of concrete (f'c) for each element, the reinforcement specification and grade (e.g., ASTM A615 Grade 60), minimum concrete cover requirements, lap splice length tables or references thereto, and the schedule of required special inspections in accordance with Chapter 17 of the governing building code, all of which shall be reviewed prior to inspection.
FOR THIS
  • Each check in one drawing
  • The numbers and code sections in a box
  • You see it and you get it
The general notes sheet: f'c, A615 Gr 60, cover, laps and special inspection in one place.
CONTENTS

Take a Look at the 8 Parts and 59 Topics

The job and the code, reading the drawings, the bar itself, spacing and cover, development and laps, embeds and forms, the pour and the samples, and the report: 63 pages, all illustrated.

IThe Job and the Code · pp. 5-11
  1. What a Special Inspector Actually Signs
  2. Your Map of IBC Chapter 17
  3. Table 1705.3, Line by Line
  4. Continuous vs. Periodic
  5. When Special Inspection Isn't Required
  6. The Statement of Special Inspections
  7. Which Code Edition Is in Force
IIReading the Drawings · pp. 12-18
  1. General Notes First
  2. A Rebar Callout, Taken Apart
  3. Abbreviations That Trip People Up
  4. Plan, Section, Detail: Following the Bubble
  5. Footing, Beam and Column Schedules
  6. Placing Drawings and Bar Lists
  7. When Drawings Don't Match: RFIs and Revisions
IIIThe Bar Itself · pp. 19-25
  1. Bar Size = Eighths of an Inch
  2. Reading the Mill Marks
  3. A615, A706 and Epoxy-Coated
  4. Standard Hooks
  5. Stirrup and Tie Hooks, Including 135° Seismic
  6. Rust, Mill Scale and Coating Damage
  7. Field Bending and Heating
IVSpacing and Cover · pp. 26-33
  1. Cast Against Earth: 3 Inches
  2. Exposed to Earth or Weather: 2" or 1-1/2"
  3. Interior Slabs, Walls, Beams and Columns
  4. Measure Cover to the Outermost Steel
  5. Placement Tolerances on Cover and Depth
  6. Minimum Clear Spacing Between Bars
  7. Maximum Spacing in Slabs
  8. Chairs, Bolsters and Ties That Hold the Cover
VDevelopment and Laps · pp. 34-40
  1. Development Length in One Picture
  2. Class A vs. Class B Tension Laps
  3. Top Bars Need Longer Laps
  4. Contact and Noncontact Laps
  5. Staggered Laps and Where Not to Splice
  6. Column Dowels and Offset Bends
  7. Mechanical Couplers and Welded Splices
VIEmbeds, Anchors and Forms · pp. 41-47
  1. Cast-In Anchor Bolts
  2. Post-Installed Anchors and the ESR
  3. Conduits, Pipes and Sleeves in Slabs
  4. Formwork: Shape, Location and Dimensions
  5. Clean Forms Before the Truck Arrives
  6. Construction Joints and Waterstops
  7. Your Pre-Pour Walk, in Order
VIIThe Pour and the Samples · pp. 48-56
  1. Reading the Batch Ticket
  2. 90 Minutes or 300 Revolutions
  3. Water Added on Site
  4. Sampling Fresh Concrete: ASTM C172
  5. Slump: ASTM C143
  6. Air Content and Temperature
  7. Making Cylinders: ASTM C31
  8. How Many Strength Tests
  9. Placement, Consolidation and Curing
VIIIReport, Review and Common Mistakes · pp. 57-63
  1. Strength Acceptance: Two Rules
  2. The Daily Report That Holds Up
  3. Writing Up a Nonconformance
  4. The Discrepancy Chain
  5. Common Inspection Mistakes
  6. Open-Book Lookup Drill
  7. The Whole Route on One Page

One Page, One Topic, All Clear

Think of it this way:

It's the morning of a slab pour. The ironworkers say they're done, the pump is booked for ten, and you have to walk the deck and give a yes or a no.

You open the book to “Your Pre-Pour Walk, in Order” and see the deck drawn with the route marked: drawings, bars, spacing and cover, laps, embeds, forms. One check after another, always in the same order.

Development length: never under 12 in., and Grade 80 bars multiply it by 1.15

Same thing with cover cast against earth, development length, cast-in anchor bolts, the batch ticket and strength acceptance: each one on its own page.

Concrete Special Inspector Illustrated is 8 parts and 59 topics, all drawn, and it ends with an open-book lookup drill and the whole route on one page.

What you see drawn, you don't have to memorize.

What's Inside Concrete Special Inspector Illustrated:

Ipp. 5-11

The Job and the Code

What a special inspector signs, your map of IBC Chapter 17, Table 1705.3 line by line, continuous vs. periodic, the statement of special inspections and which code edition applies.

IIpp. 12-18

Reading the Drawings

General notes first, a rebar callout taken apart, tricky abbreviations, following the bubble from plan to detail, schedules, placing drawings, bar lists and RFIs.

IIIpp. 19-25

The Bar Itself

Bar sizes in eighths of an inch, mill marks, A615, A706 and epoxy-coated, standard and seismic hooks, rust and coating damage, field bending and heating.

IVpp. 26-33

Spacing and Cover

Cover cast against earth, exposed and interior cover, measuring to the outermost steel, tolerances, minimum and maximum spacing, chairs and bolsters.

Vpp. 34-40

Development and Laps

Development length in one picture, Class A vs. Class B laps, top bars, contact and noncontact laps, staggering, column dowels, couplers and welded splices.

VIpp. 41-47

Embeds, Anchors and Forms

Cast-in and post-installed anchors, conduits and sleeves, formwork, clean forms, construction joints and waterstops, and your pre-pour walk in order.

VIIpp. 48-56

The Pour and the Samples

The batch ticket, 90 minutes or 300 revolutions, water added on site, sampling, slump, air and temperature, cylinders, how many tests, placement and curing.

VIIIpp. 57-63

Report, Review and Common Mistakes

Strength acceptance, the daily report, nonconformance write-ups, the discrepancy chain, common inspection mistakes, an open-book lookup drill and the whole route on one page.

At the end of the book: An open-book lookup drill and the whole inspection route on one page.
Plus: 2 Free Books

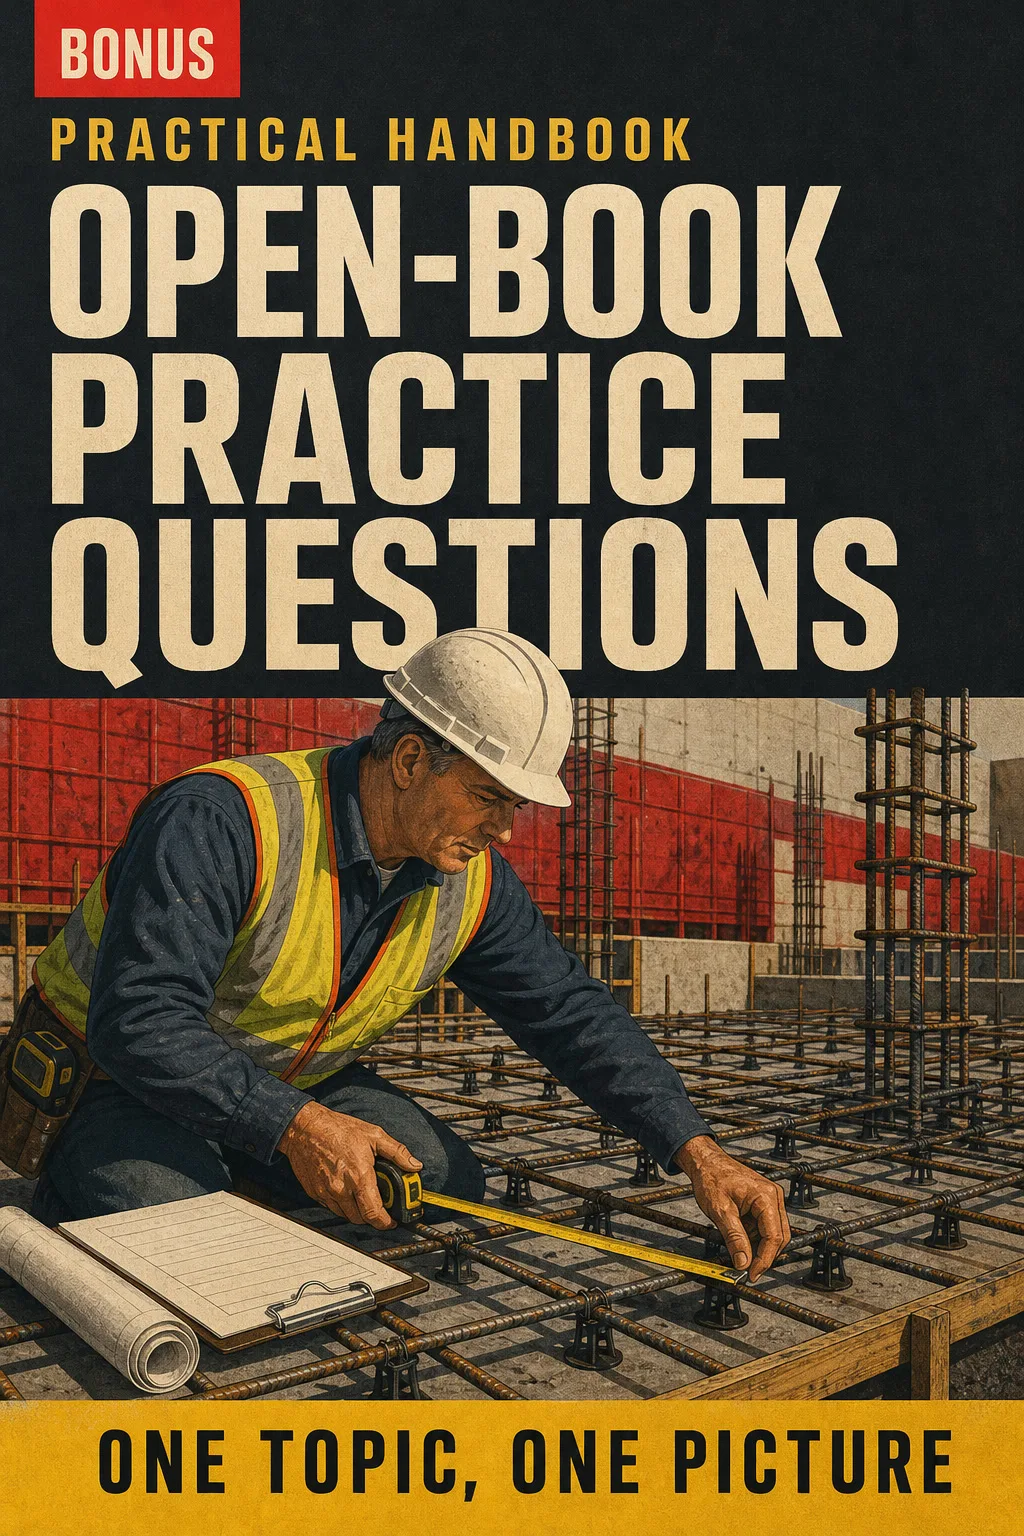
Open-Book Practice Questions

BONUS 1: «Open-Book Practice Questions»

Value on its own: US$ 17.90

Exam-style questions with the answer explained and the code section where you find it, so you practice looking things up fast, not just memorizing.

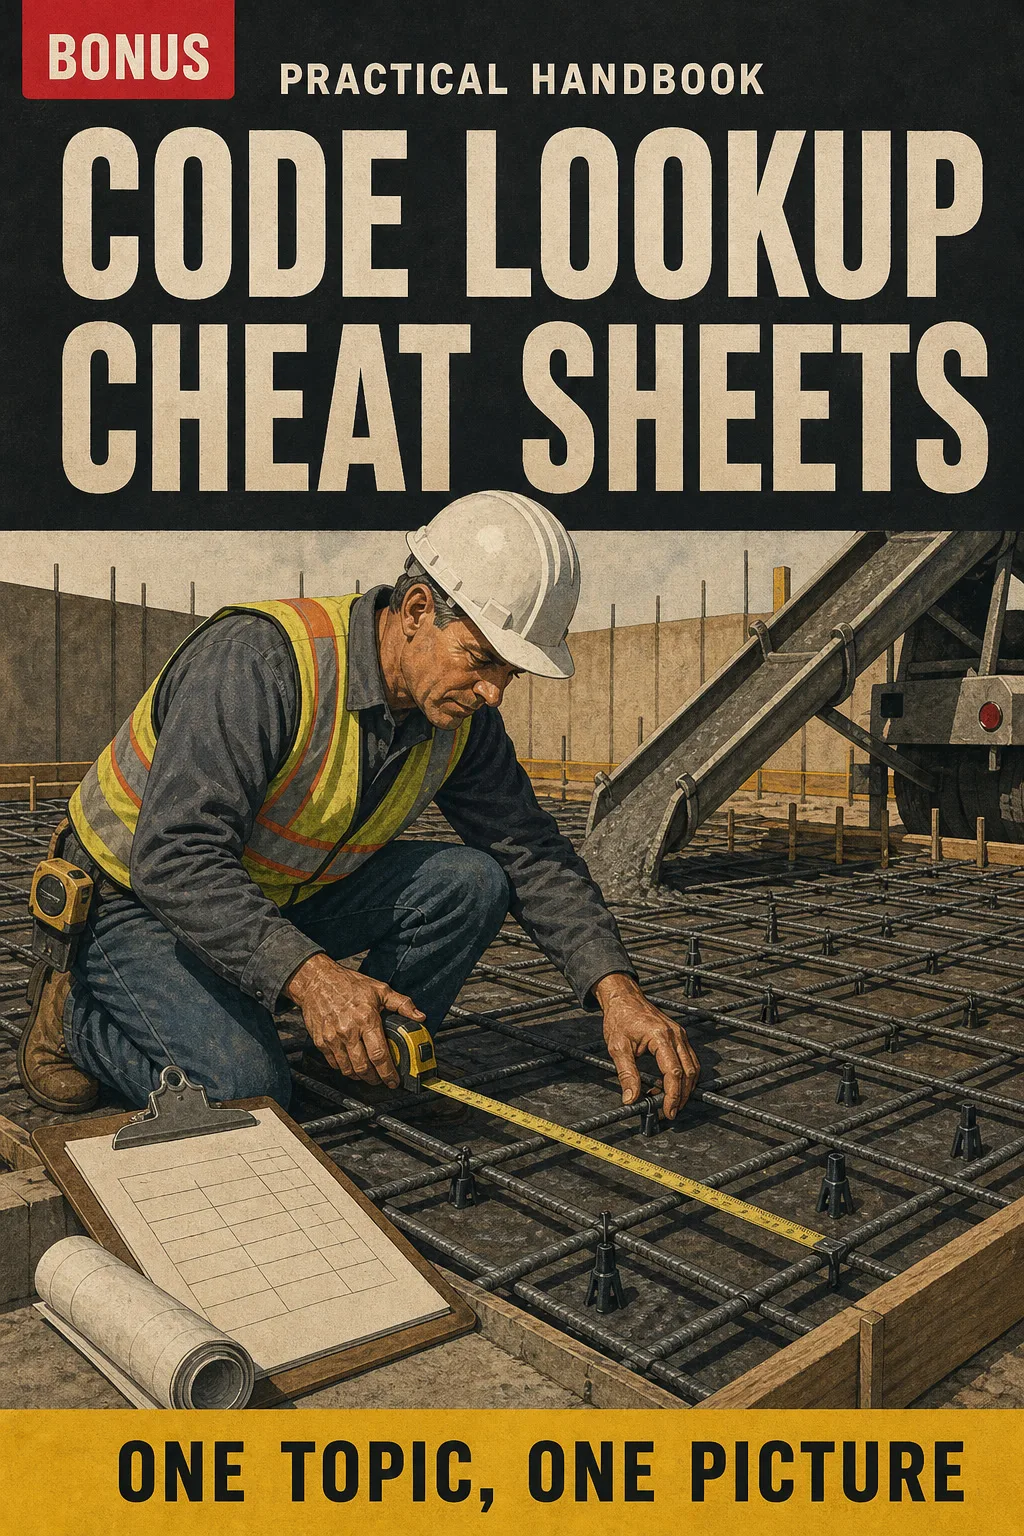
Code Lookup Cheat Sheets

BONUS 2: «Code Lookup Cheat Sheets»

Value on its own: US$ 14.90

One-page sheets that show where each topic lives in IBC Chapter 17 and ACI 318, so you know which page to flip to before you open the book.

Concrete Special Inspector Illustrated with 2 Free Books

  • Concrete Special Inspector Illustrated: 63 illustrated pagesUS$ 63
  • BONUS 1: Open-Book Practice QuestionsUS$ 17.90
  • BONUS 2: Code Lookup Cheat SheetsUS$ 14.90
  • High-resolution PDF to printIncluded
Total value US$ 95.80
YOUR PRICE:
US$ 27
You save US$ 68.80
YES, I WANT CONCRETE SPECIAL INSPECTOR ILLUSTRATED FOR US$ 27

📄 This is a digital PDF book sent to your email: nothing is printed or shipped.

Secure purchaseEncrypted payment30-day guarantee

PDF by email: We email you Concrete Special Inspector Illustrated as a PDF, together with the two free books. It's a single payment: no installments, no extra charges.

Who This Book Is For

You're studying for the certification

You're studying for the certification

You learn each check as a drawing, with the code section marked, so you know what to look for and where it lives.

Your exam date is set

Your exam date is set

The open-book exam rewards knowing where to look. The book gives you the map before the clock starts.

You already work on the steel or the pour

You already work on the steel or the pour

Print the pages you need and take them to the site: cover, laps, anchor bolts and the batch ticket, checked in the same order every time.

Everything You Get Today

US$ 95.80US$ 27
YES, I WANT CONCRETE SPECIAL INSPECTOR ILLUSTRATED FOR US$ 27

📄 This is a digital PDF book sent to your email: nothing is printed or shipped.

30DAYS
GUARANTEE

30-Day Guarantee

Try Concrete Special Inspector Illustrated for 30 days, bonus books included.

We refund everything if the file won't open, if the book isn't what you see here, if you were charged twice or if the email doesn't arrive. Just email us.

You pay once. No subscriptions.

Frequently Asked Questions

Is it for me if I've spent years on job sites and want to move up to special inspection?

Yes. It's not a beginner's book: it starts from what you already see in the field and shows what you check, in what order, and where it lives in the code.

Where does the content come from?

From the references for the reinforced concrete special inspector exam: IBC Chapter 17, ACI 318-19, ACI 117 and the ASTM field-test standards (C172, C143, C231/C173, C1064, C31, C94). Each value has its code section next to it, so if your jurisdiction or the current ICC exam bulletin lists a different edition, you know exactly what to check.

Is this official material?

No. It's an independent illustrated study book, not ICC material, and it doesn't give you any certification: that only comes from passing the ICC exam. It doesn't reproduce code text or tables: it draws the concept and points you to the section.

Does it replace a course or the code books?

No. You still need the current code editions and your training. And it's not a reference you can bring into the exam: only the books listed in the ICC exam bulletin are allowed. The book teaches you to read them and find things fast.

Are the practice questions the ones on the exam?

No. They're written for this book, in the exam's style, with the answer explained and the code section where you find it.

When and how do I get it?

The book and the 2 bonus books come as a PDF by email, to the address you enter at checkout.

Do I have to pay every month?

No. It's a one-time payment.

Can I have it on paper?

It comes as a PDF, not a printed book. It's made to print, so you can print the pages you need and take them to the job site.

How does the refund work?

You have 30 days. We refund everything if the file won't open, if the book isn't what you see on this page, if you were charged twice or if the email doesn't arrive: just email us.

Before You Close This Page

No more rereading the code without anything sticking.

Cover, laps and bar sizes: you see them drawn and that's it.

You walk into the exam knowing where everything is.

Drawings make studying faster.

The book is right below.

One-time payment: US$ 27 · Guarantee: 30 days · PDF by email

YES, I WANT CONCRETE SPECIAL INSPECTOR ILLUSTRATED FOR US$ 27

📄 This is a digital PDF book sent to your email: nothing is printed or shipped.